Deck & Patio Builders LLC / Charlotte area
Deck & Patio Builders in Waxhaw, NC
Decks, patio covers, pergolas and screen rooms in Waxhaw, NC. See construction photos and request an on-site assessment and written proposal.
Discuss Your Project (980) 430-4060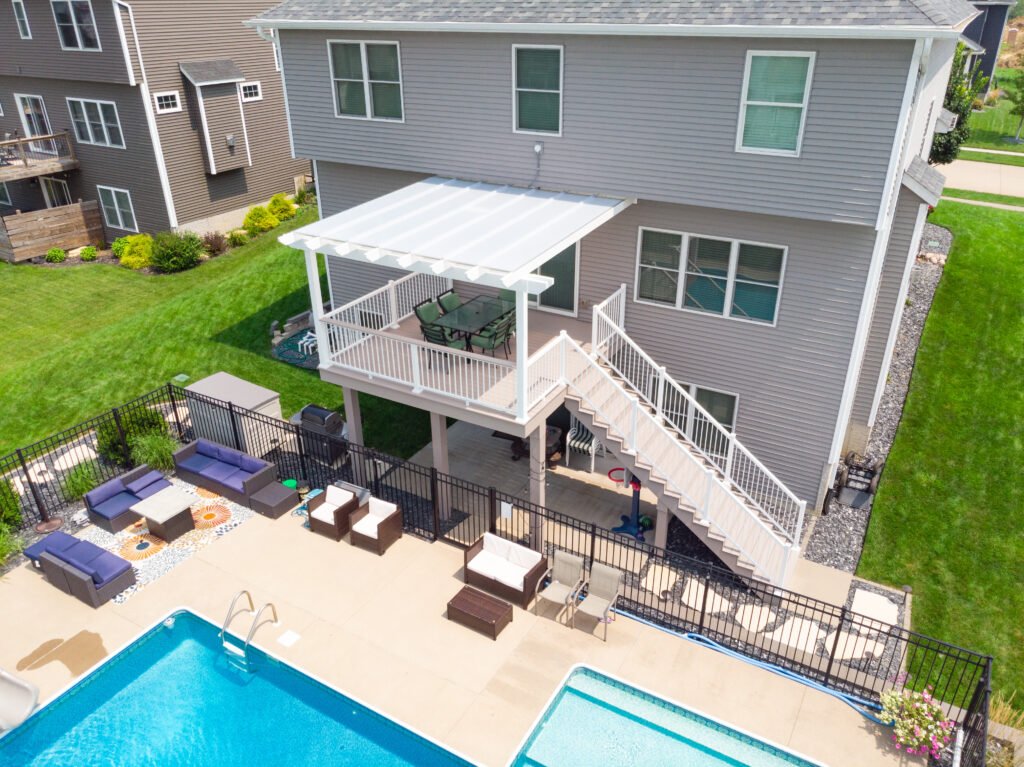
Waxhaw outdoor living / Construction photo diary
From an open patio to a place to gather.
Looking for a deck or patio builder in Waxhaw, NC? Deck & Patio Builders LLC helps homeowners plan decks, covered patios, pergolas and screen rooms around the way they want to use their outdoor space. See the construction process in real photographs, then tell us what you would like to create at your home.
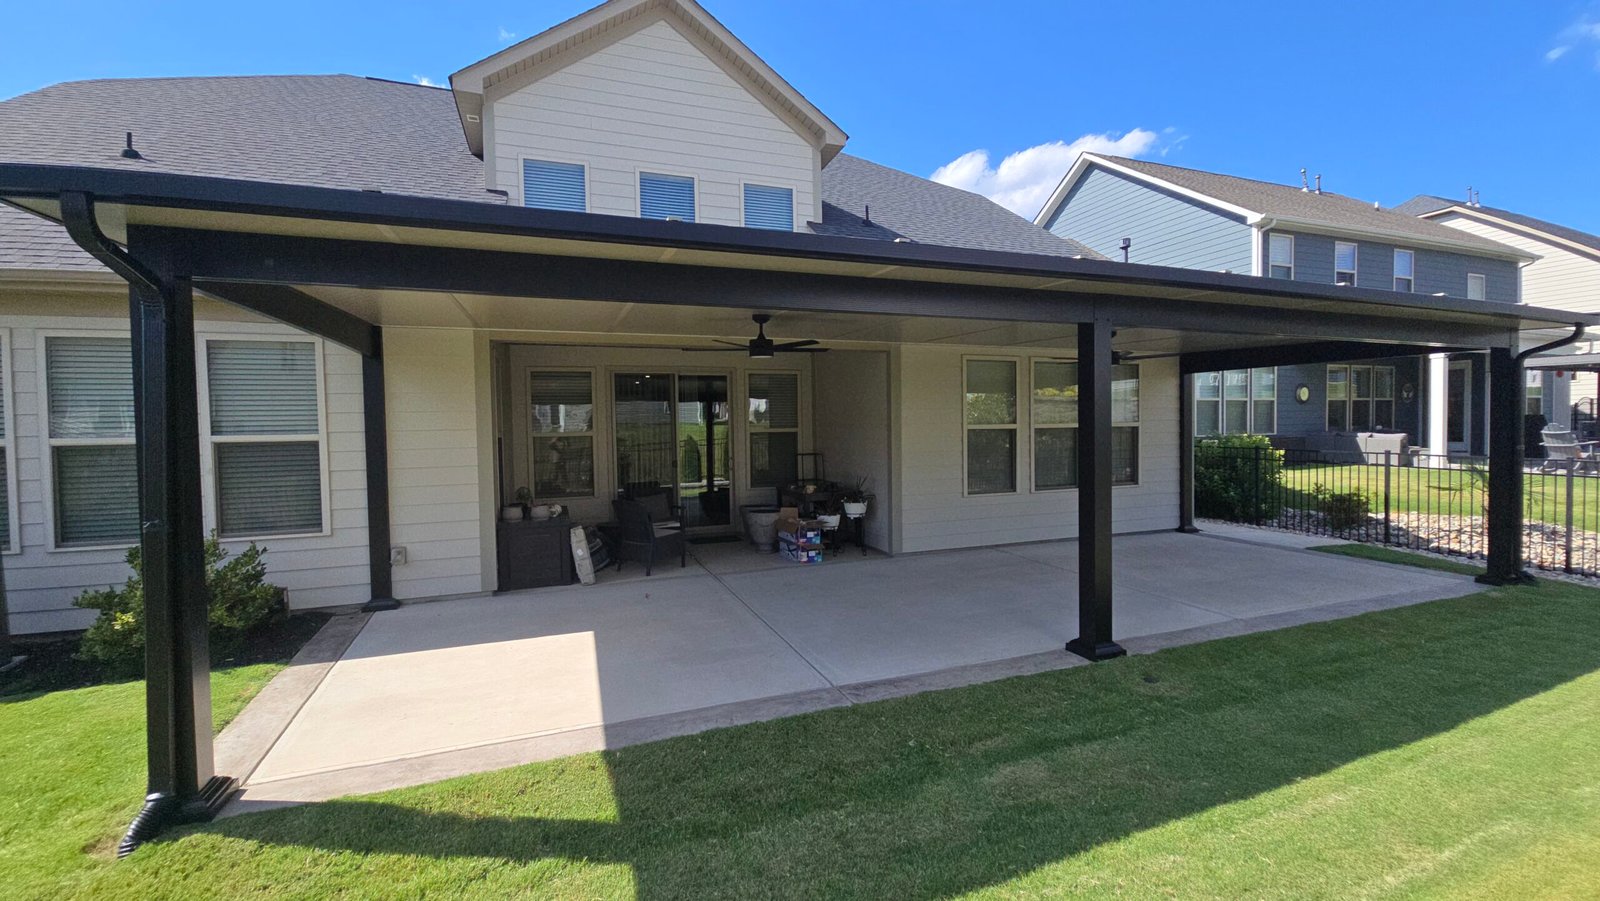
Photo series 01 / Covered patio construction
A patio cover, built in clear stages.
This sequence follows one installation at the same house. The starting point is an uncovered concrete patio; the later photographs show the posts, front beam, roof panels and completed cover. The dark frame gives the structure a defined outline, while the light underside keeps the ceiling visually open.
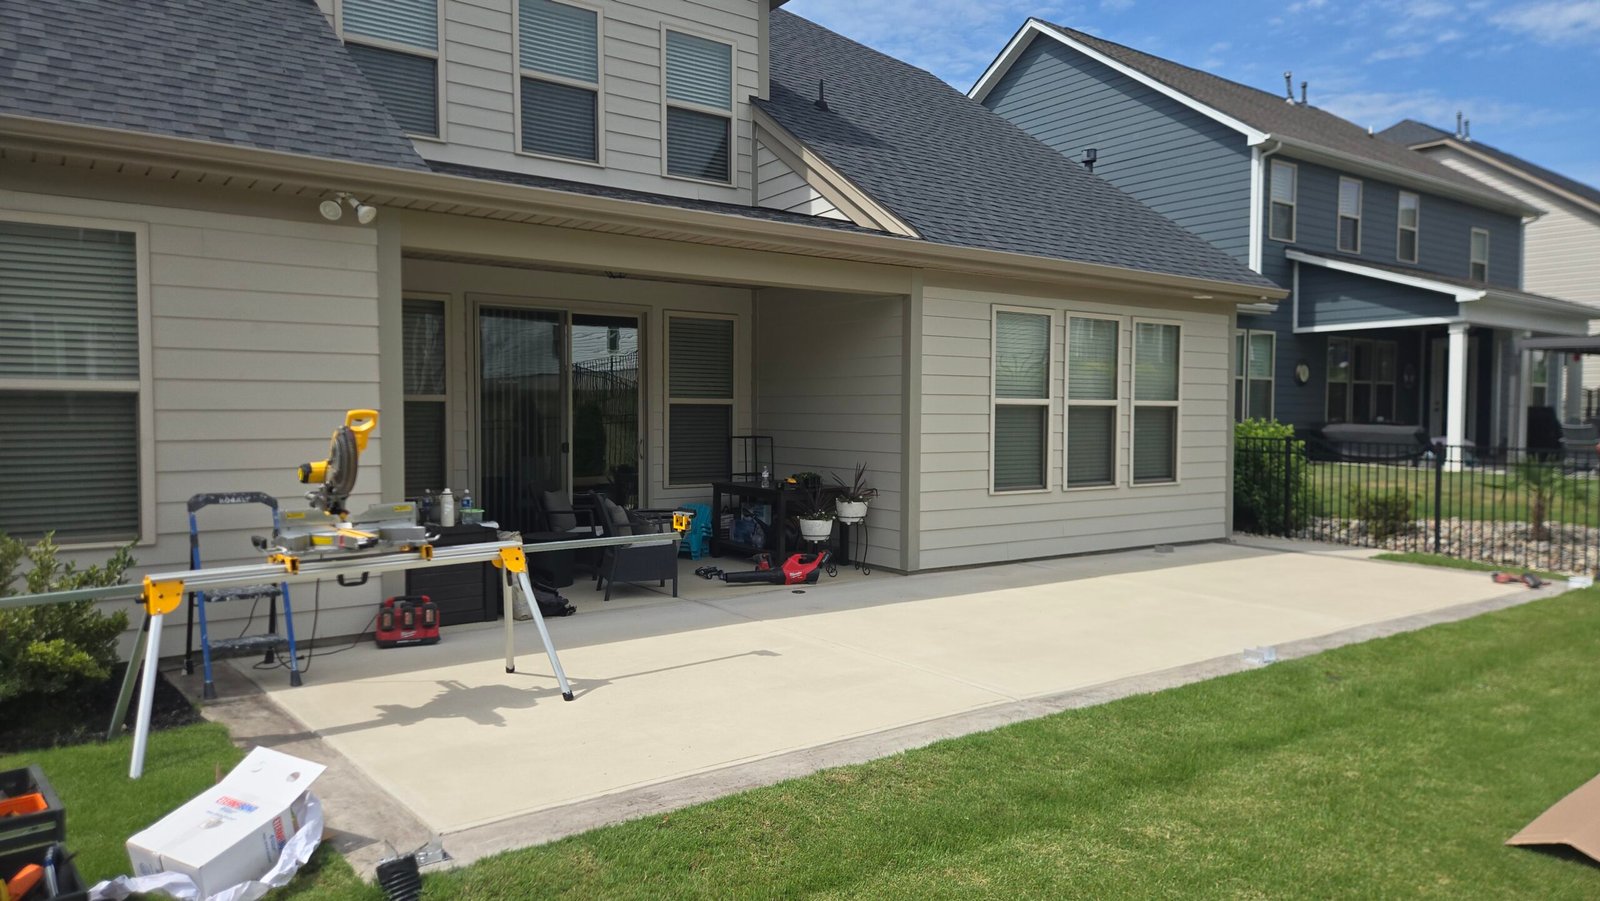
01 / Starting point
Work with the house and patio layout.
The first photograph records the available patio, rear doors, windows and lawn edge. These relationships shape the discussion about cover depth, seating and circulation. For a new project, the site assessment establishes what can be retained and what needs further investigation before a construction proposal is prepared.
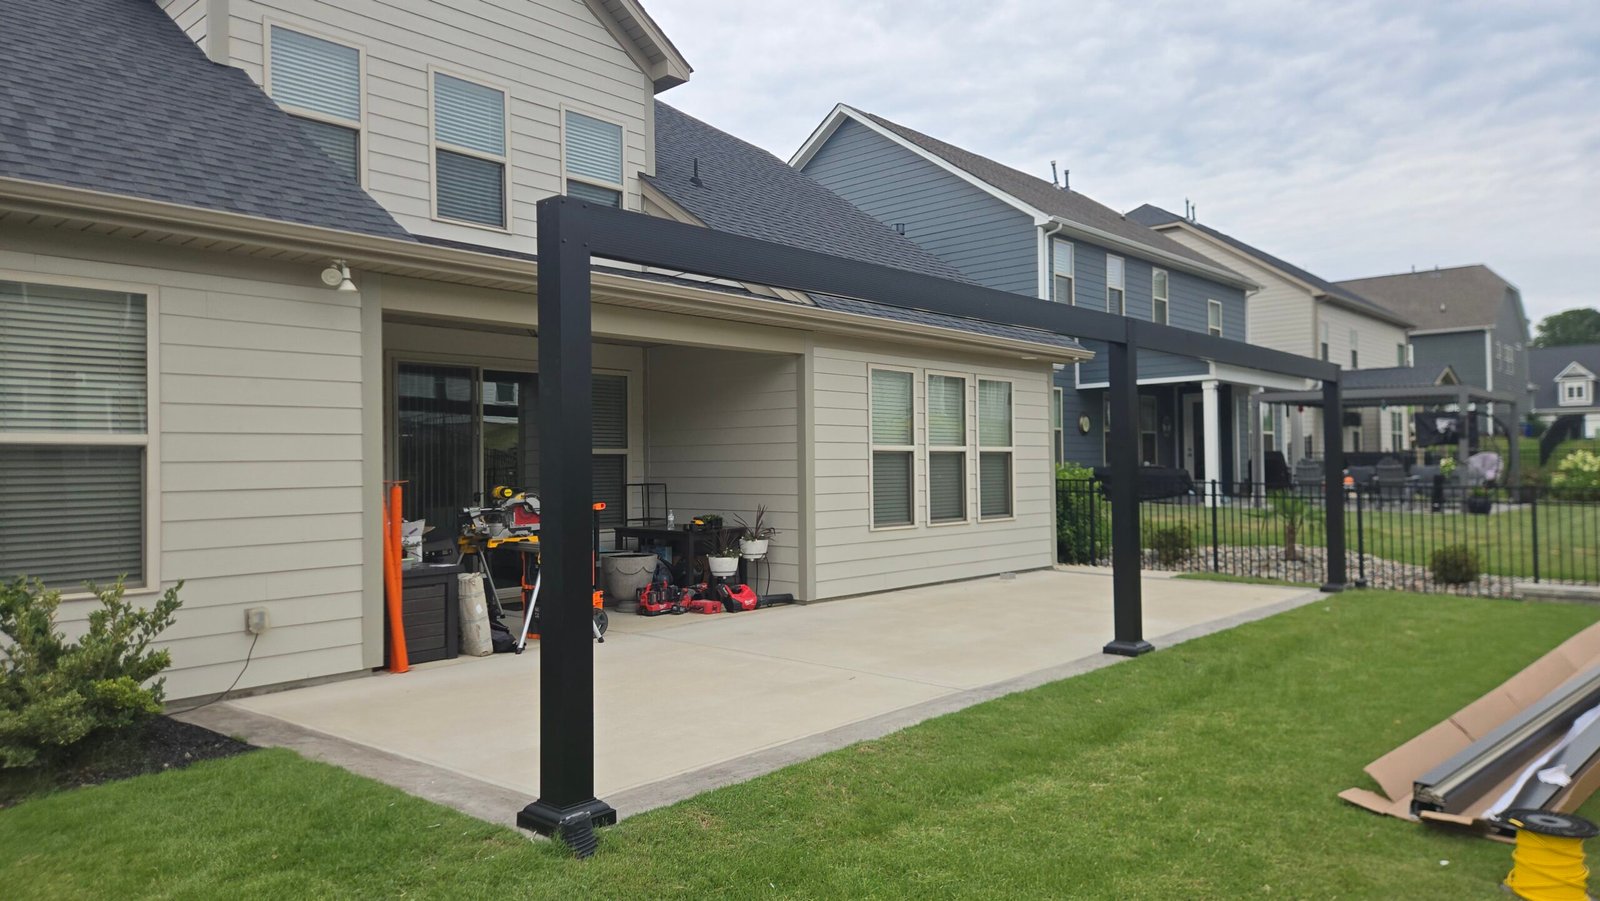
02 / Structural framework
Define the covered footprint.
With the dark-finished posts and front beam in position, the future roof line becomes visible. The open bays preserve views into the backyard and leave clear space for furniture. The photograph shows this framing stage before roof installation; it is not a specification for post spacing, foundations or fastening requirements.
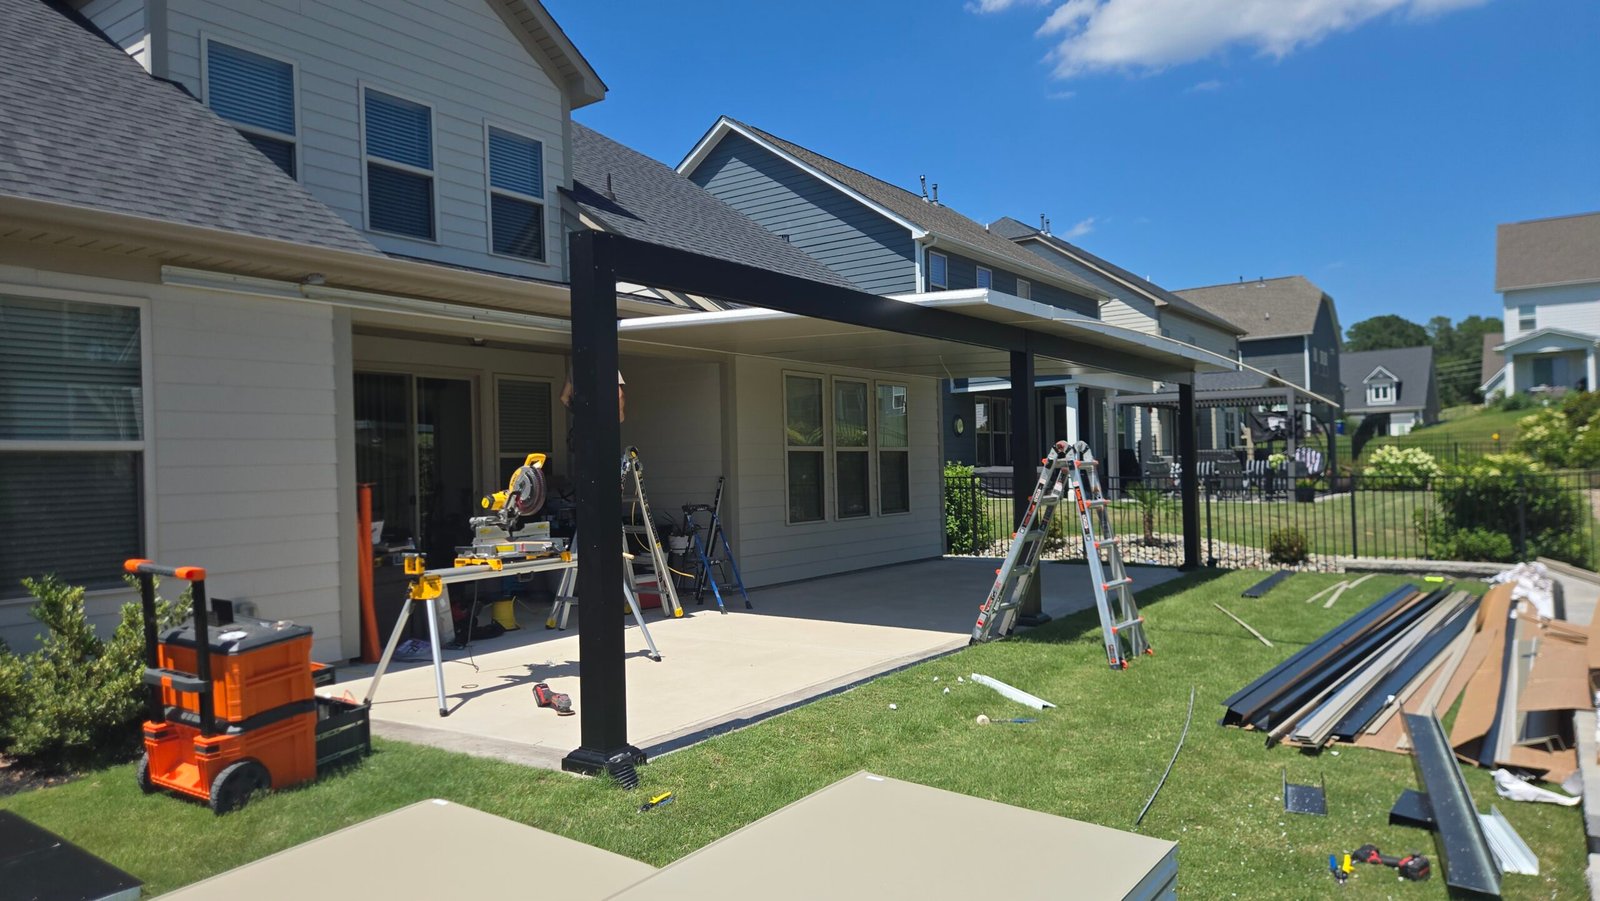
03 / Roof installation
Turn the frame into a covered outdoor space.
The next stage shows the roof panels extending across the structure, with installation equipment still on site. Their light underside contrasts with the dark perimeter frame. The finished appearance depends on the relationship between the roof plane, its edge details and the existing house, not simply on adding a cover over the slab.
04 / Completed appearance
Bring the outdoor room together.
The final view shows the completed roof, coordinated posts and roof-edge trim, with a ceiling fan visible beneath the cover. The patio remains connected to the lawn rather than enclosed. This is one design direction to discuss during your visit; materials, accessories and any electrical work are defined separately in the agreed scope.
Photo series 02 / A separate screened-patio project
From an open patio to a screened enclosure.
A screen room answers a different brief: keep the outdoor setting while defining the perimeter with screened wall sections and an access door. This second photo series documents a separate property, from early preparation through frame installation to the finished enclosure.
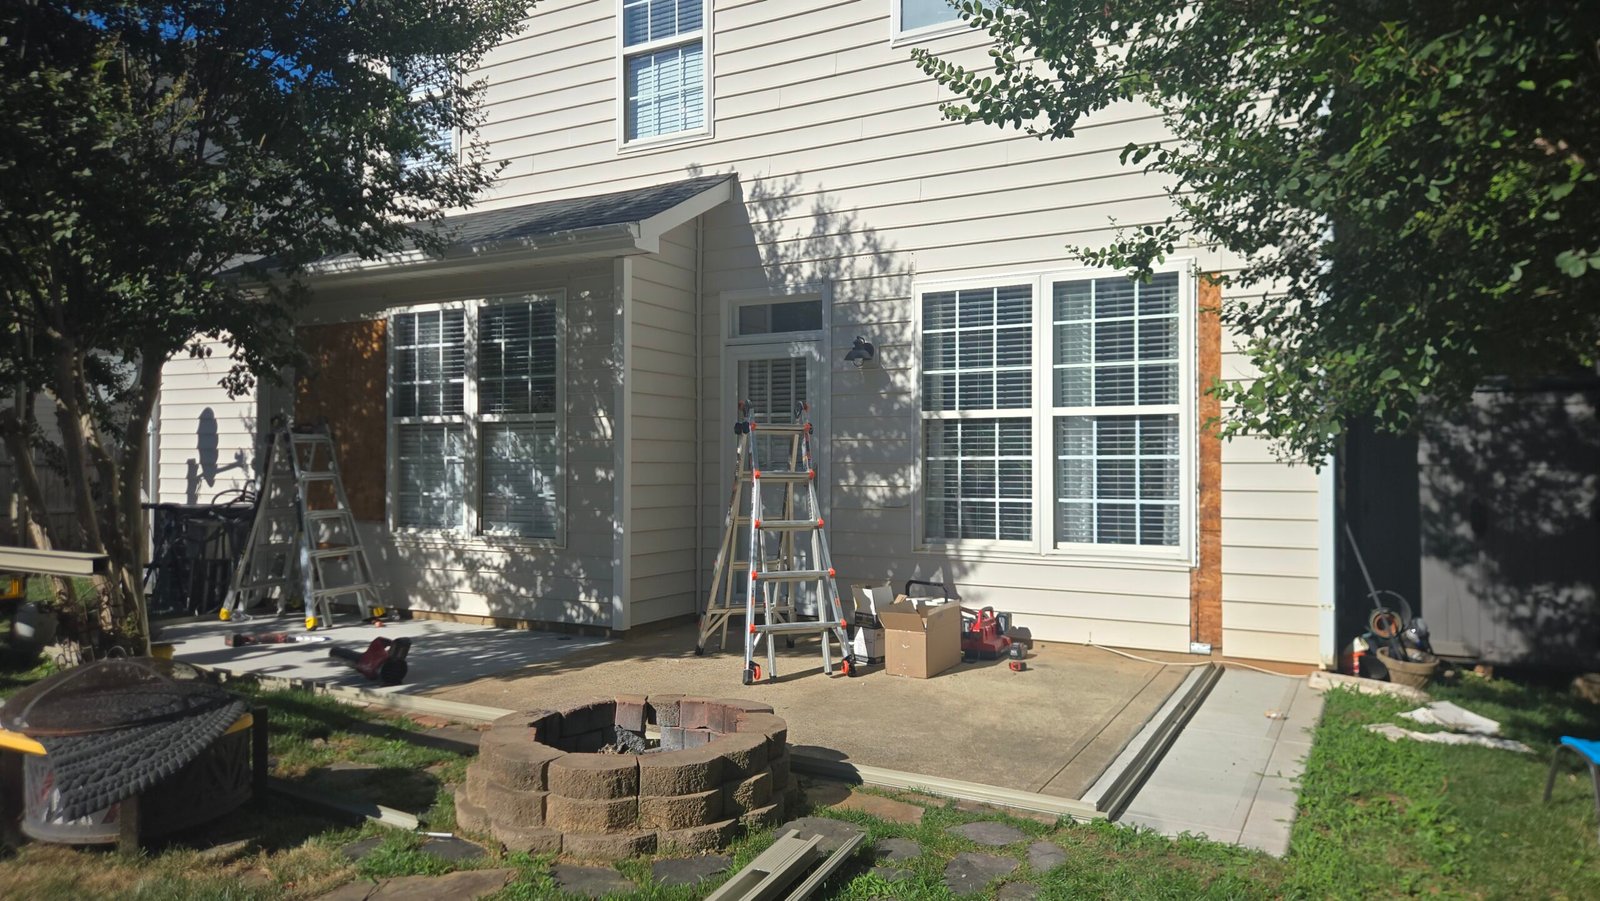
Frame the openings and retain practical access.
The installation photograph shows hands-on work on the upper framing. The completed door detail shows how the enclosure provides access back to the garden. Door location, clear walking space and the relationship to existing windows belong in the planning conversation before the wall layout is finalized.
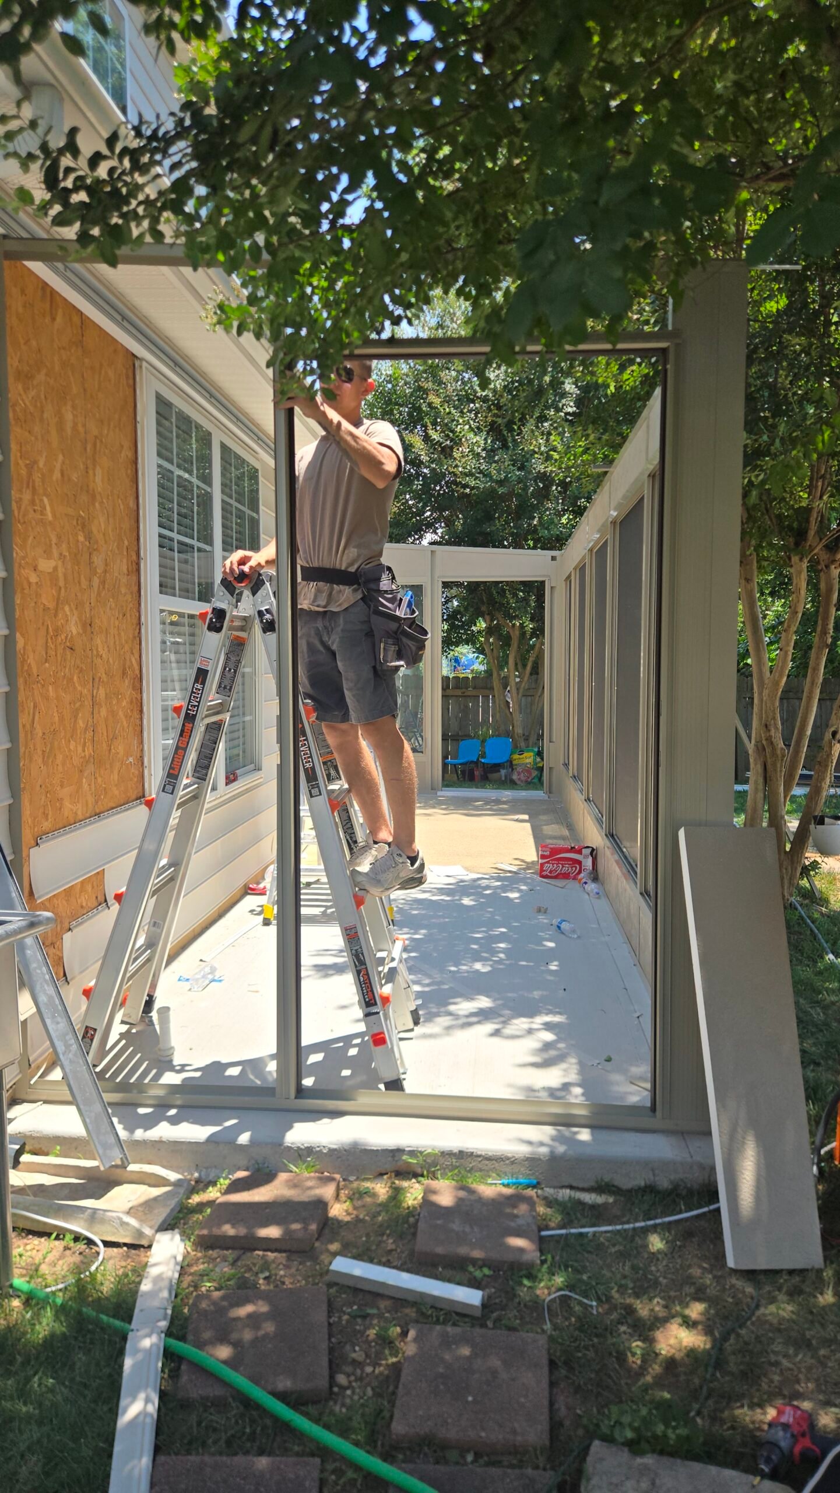
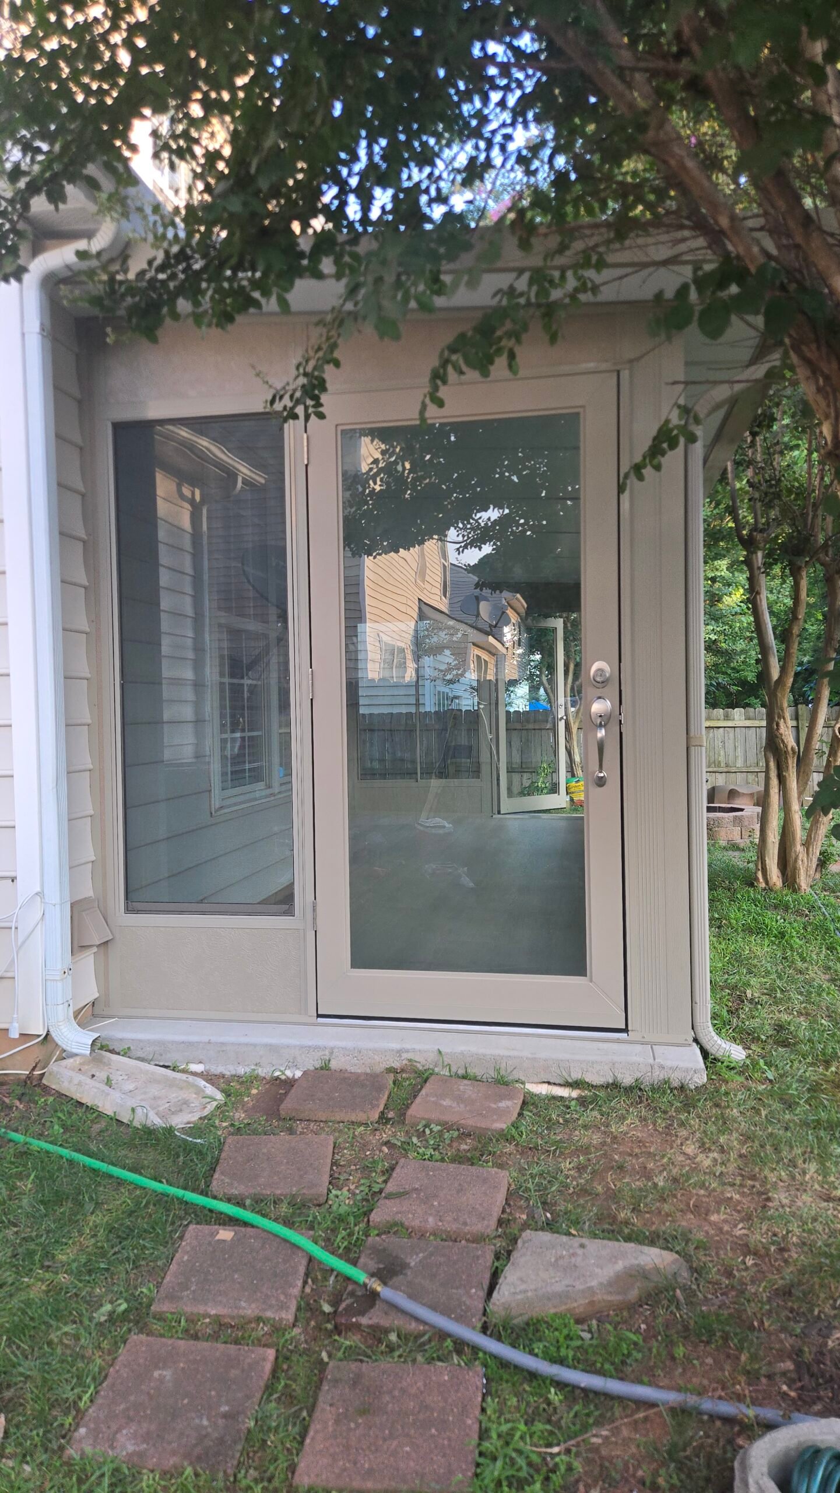
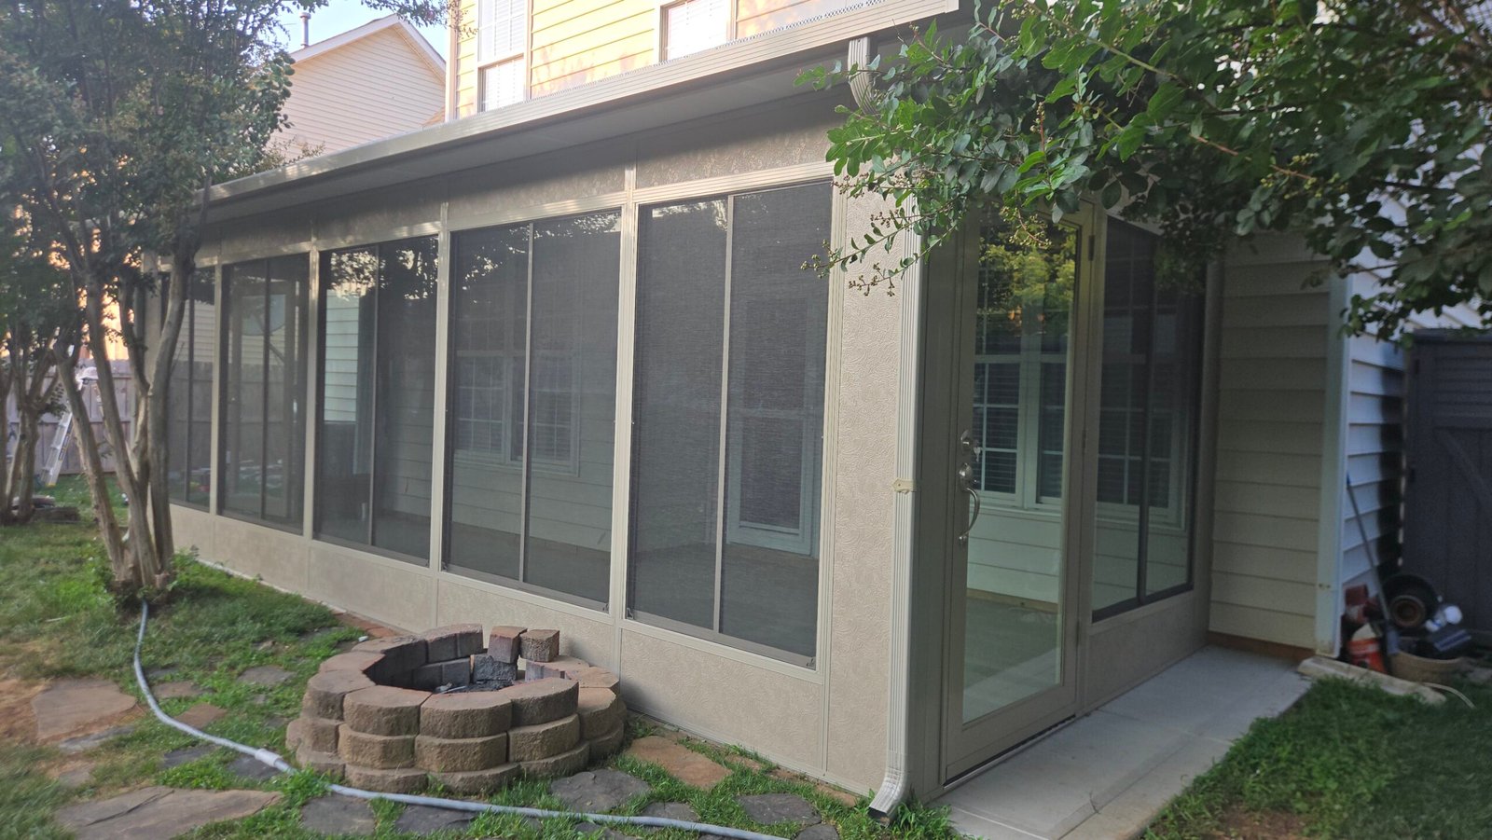
The photographs show two separate construction sequences, not one continuous remodel. They illustrate the visible work and design choices; the dimensions, materials, structural details and scope for your property are established through the assessment and written proposal.
Plan the complete outdoor space
Decks, covered patios, pergolas and screen rooms in Waxhaw.
Custom decks
Discuss a new or replacement deck with seating, railings, stairs and backyard access planned together. Bring your ideas for future shade or screening to the initial visit.
Patios and patio covers
Explore an open-air gathering area or a covered patio like the first photo series. The existing surface and its relationship to the home are part of the site assessment.
Pergolas
Give a dining or sitting area a defined overhead structure. Discuss the appearance and level of coverage you have in mind rather than assuming every pergola offers the same shelter.
Screen rooms
Plan a screened sitting space with practical door placement and clear circulation. The second photo sequence shows an example of the frame, wall sections and finished entry.
Questions about your Waxhaw project.
Can you add a patio cover over my existing concrete patio?
We can assess that option during a site visit. An existing patio is a starting point, not automatic confirmation that its slab, supports or house connections are suitable for a new cover. The proposal should identify what is included and any preparation required.
Can I start with a deck or cover and add screens later?
Tell us about the complete idea at the beginning. A phased plan needs to account for future connections and layout; a later screened enclosure should not be assumed to fit a structure that was not planned for it.
What determines the price?
Size, configuration, material selections, site conditions and the agreed work all affect the proposal. Photographs help communicate a design direction, but they cannot establish the price for a different property. We visit the space and send a written proposal for the defined scope.
How do I arrange an estimate for a home in Waxhaw?
Send your project ZIP code, the type of work, your name and phone number using the short form below. We contact you to confirm availability, agree on a visit, assess the property and prepare a written proposal. Submitting the form does not automatically book an appointment.
Your next step
Tell us what you want to build.
Start with four details. We will contact you to discuss the idea and arrange a convenient visit to your Waxhaw-area property.
- Share your ZIP code and project type. Tell us where the work is and what you have in mind.
- Agree on a visit. We contact you before scheduling the on-site meeting.
- Assess the space together. Discuss the layout, access, appearance and priorities.
- Review your written proposal. Consider the proposed scope before deciding how to proceed.
Prefer to talk? Call (980) 430-4060. You can also explore our Charlotte-area service locations.
Ideas to discuss
Find your outdoor inspiration.
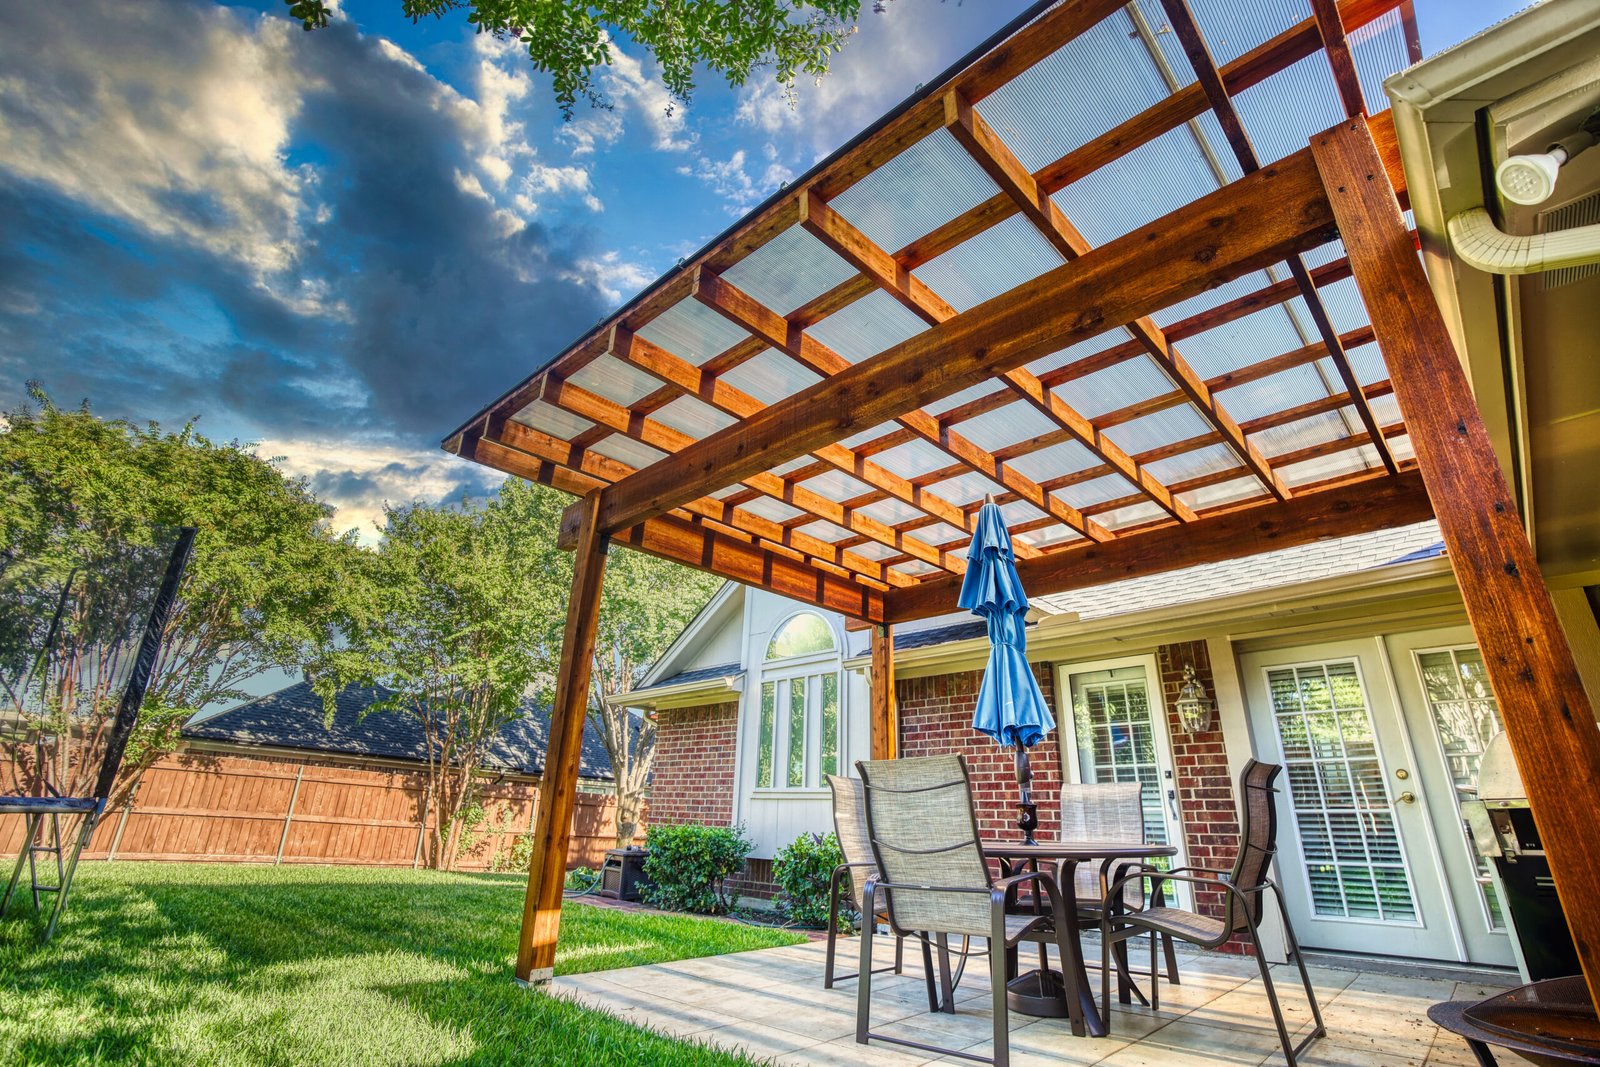
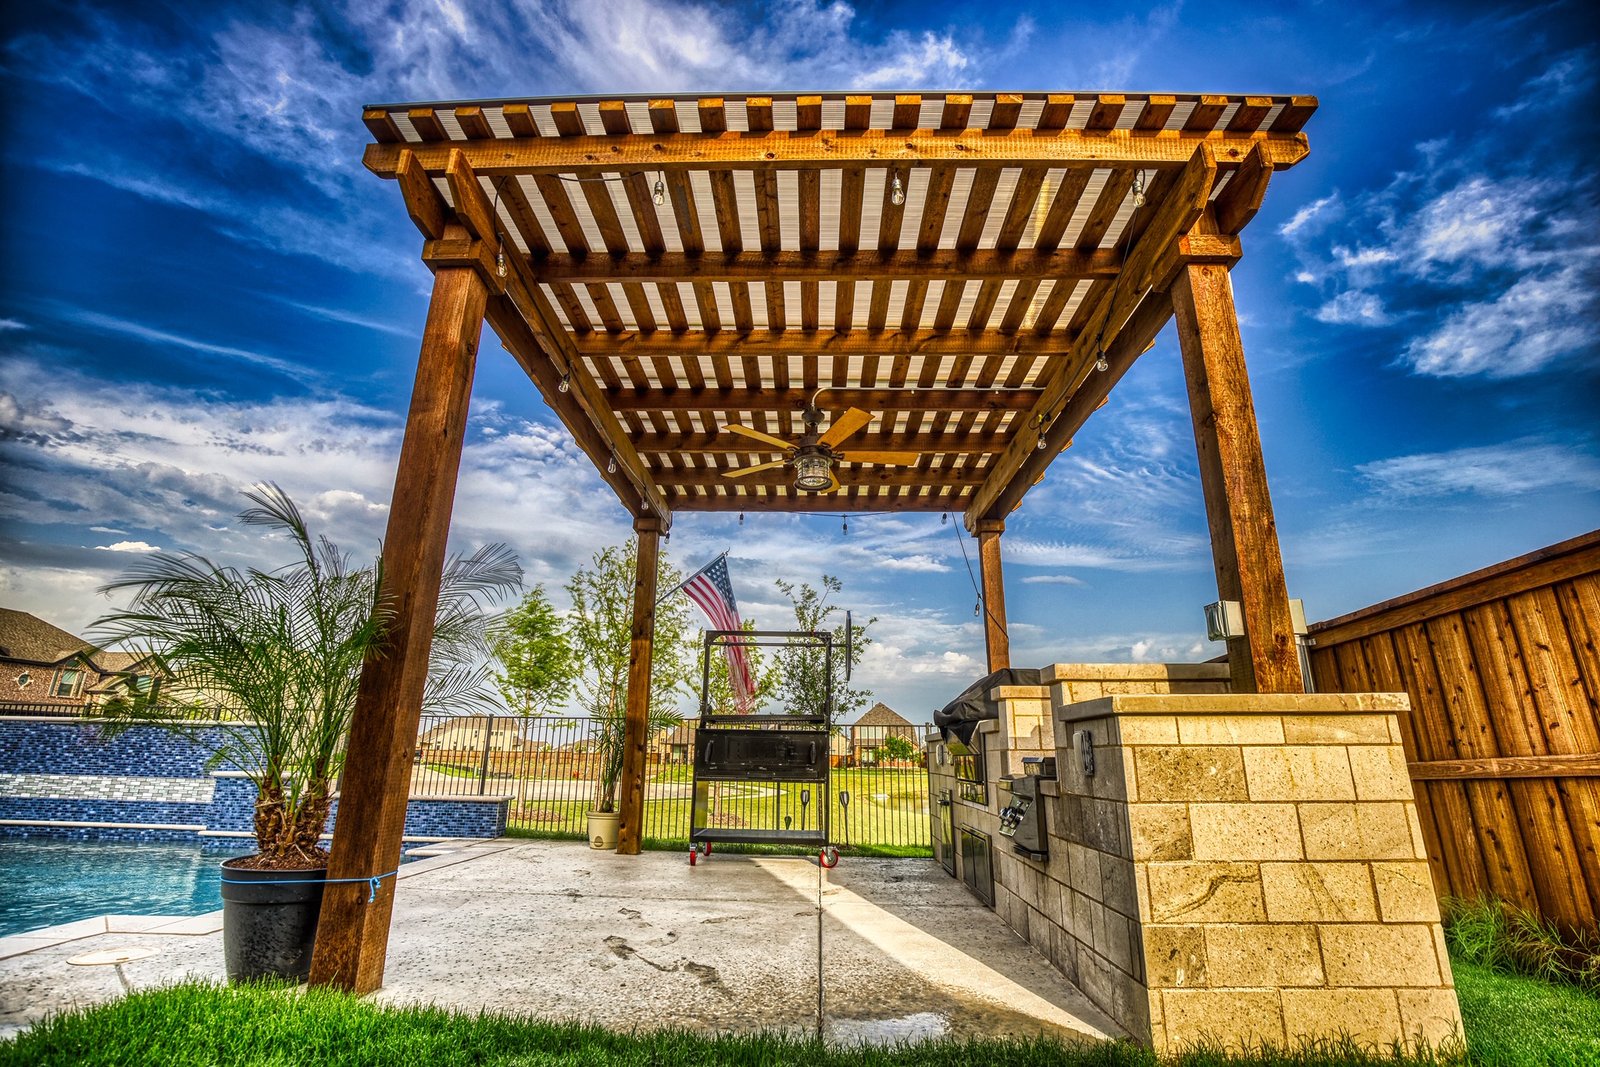
Reference images for layout and material discussions, not verified projects by our company in this location.